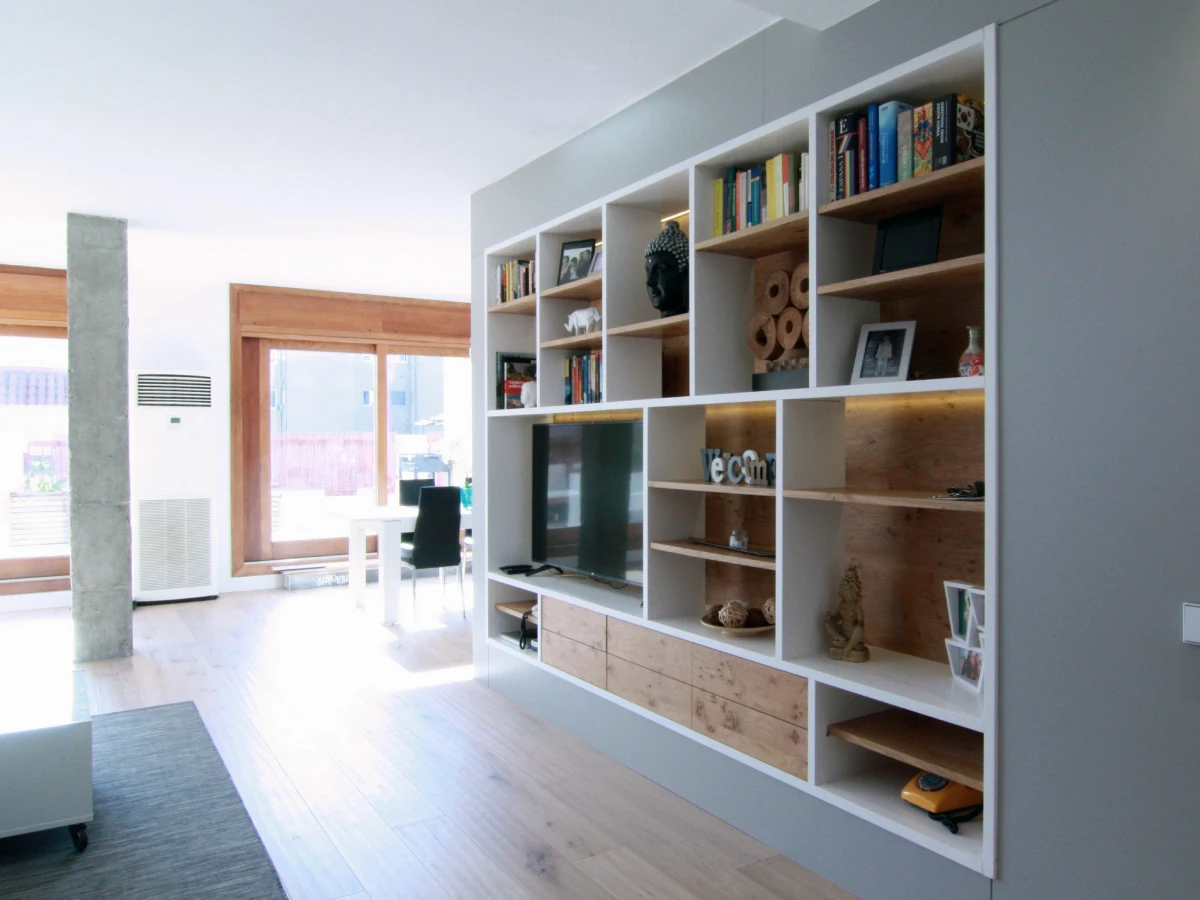
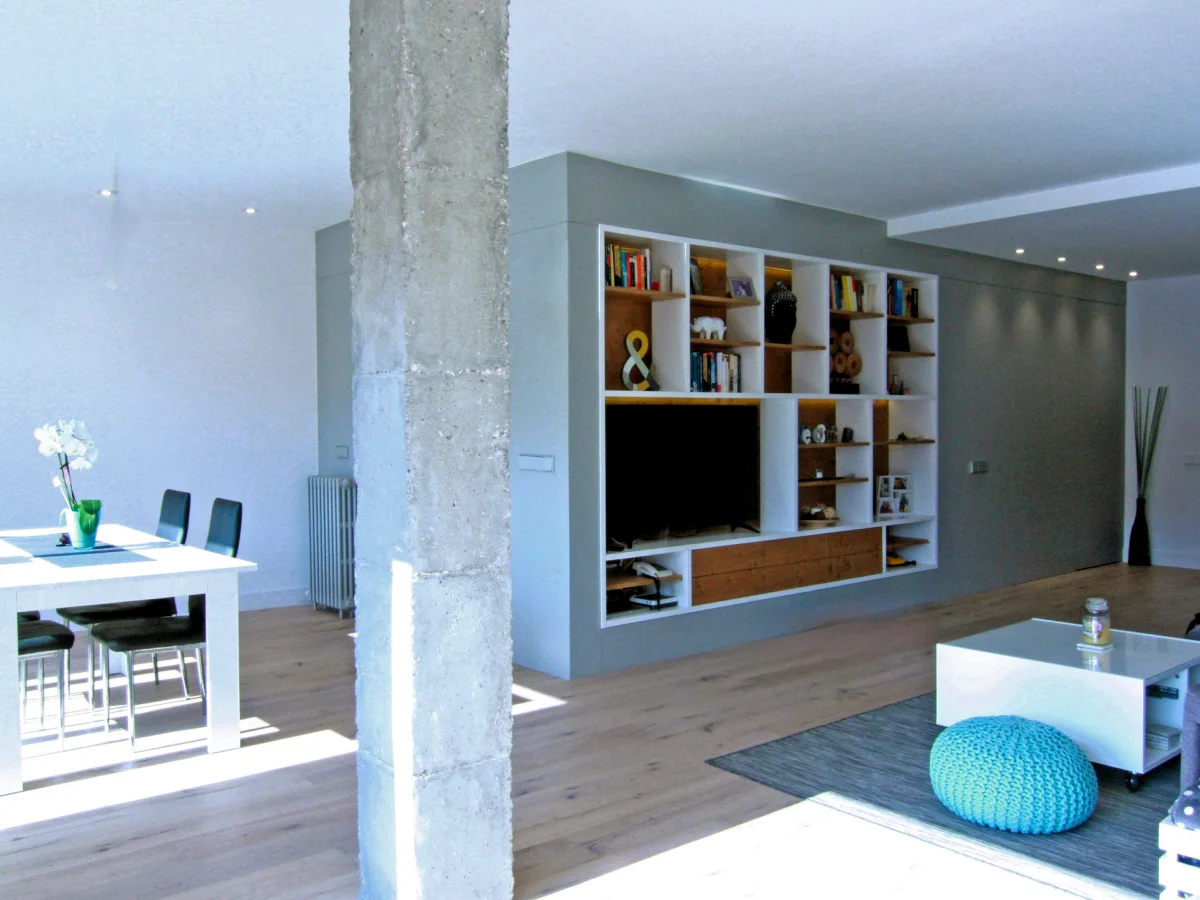
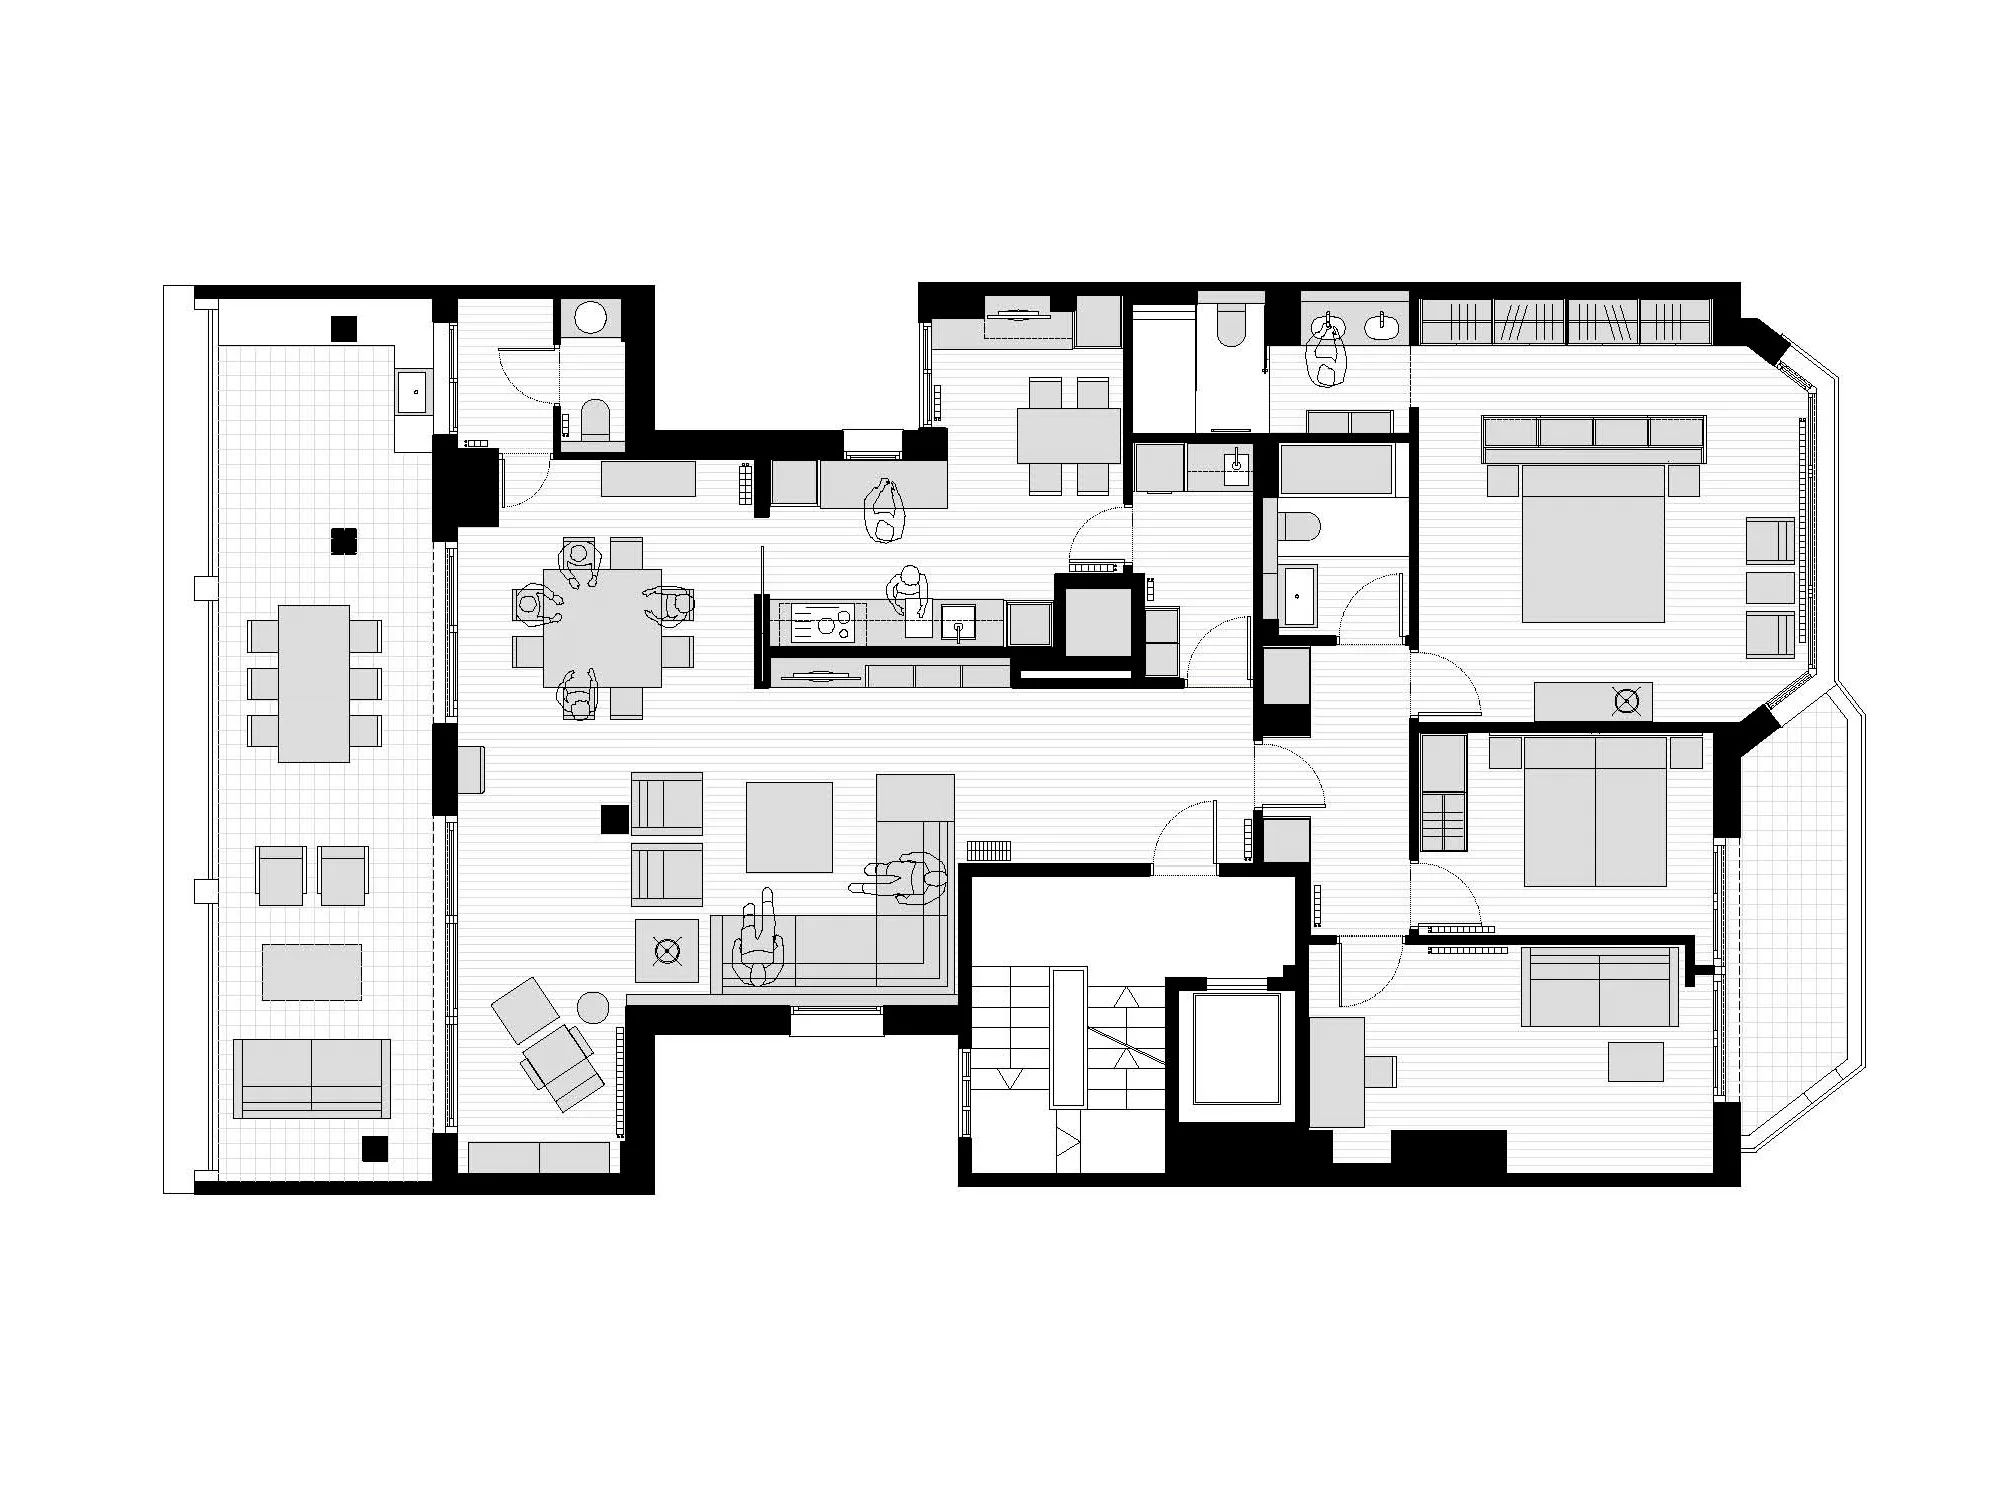
This integral renovation transforms an old workshop-home duplex of a sculptor, segregating the levels into two independent entities. The new layout of the home optimizes the use of space, establishing a clear differentiation between the day and night areas. The spacious living-dining room, oriented towards an interior terrace, becomes the heart of the home, while the resting areas are carefully separated, ensuring privacy and comfort. The traces of raw concrete pillars lend uniqueness to space.